<-- style PDP --> 74 Dunsmore Crescent, Richmond Hill - Detached for sale for $1,099,000
  • new
  • for sale

74 Dunsmore Crescent

Richmond Hill, Ontario, L4C 0C5 - Crosby

$1,099,000

  • Neighbourhood

    Crosby

  • Major Intersection

    Yonge St & Major Mackenzie

  • Listed Since: 6 day(s)

  • Last update: 2 day(s) ago

Overview

  • Property Type

    Detached, 2-Storey

  • Bedrooms

    3 + 2

  • Bathrooms

    4

  • Basement

    Finished

  • Kitchen

    1

  • Total Parking

    4 (2 Attached Garage)

  • Lot Size

    41.49x104.75 (Feet)

  • Taxes

    $6,007.00 (2025)

  • Type

    Freehold

Property Description

Property description for 74 Dunsmore Crescent, Richmond Hill

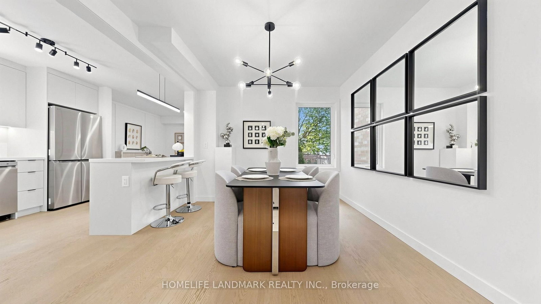
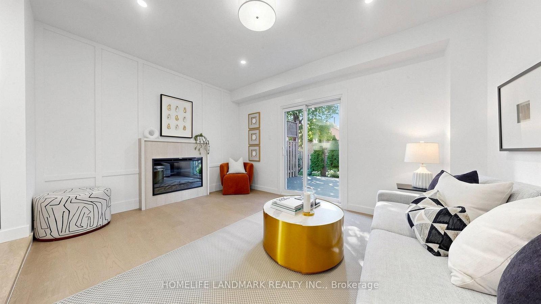
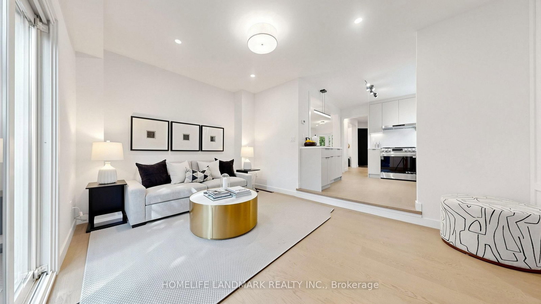
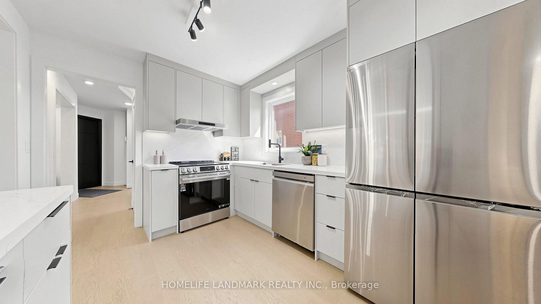
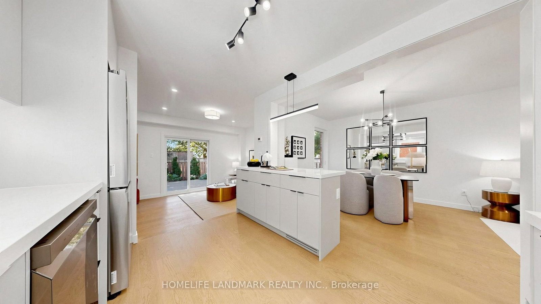
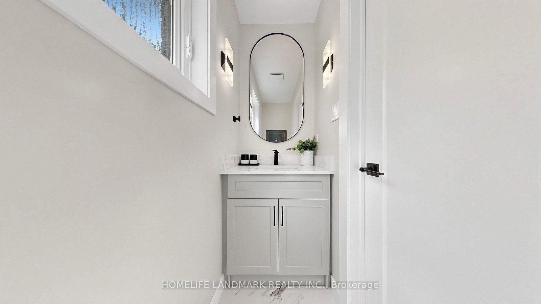
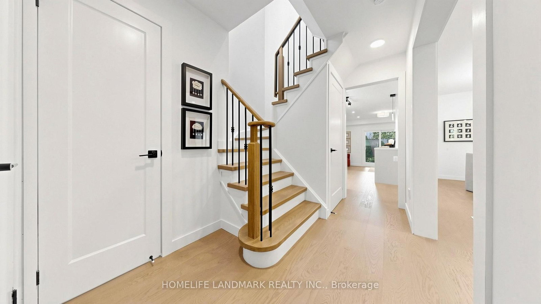
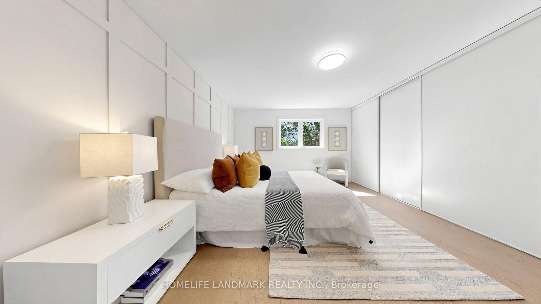
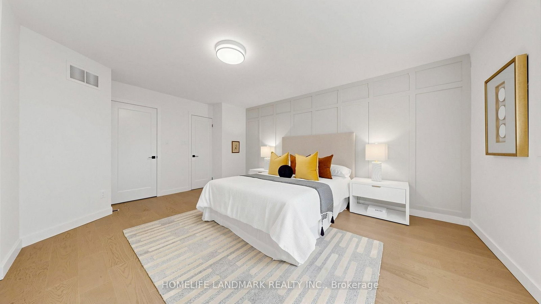
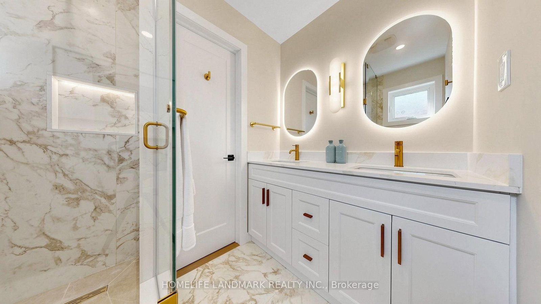
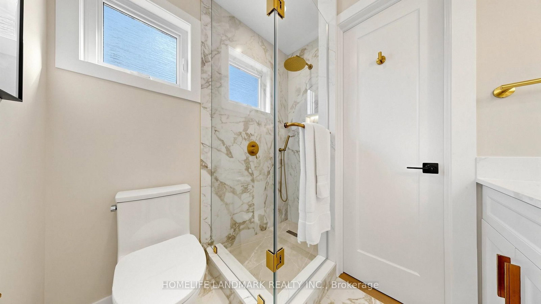
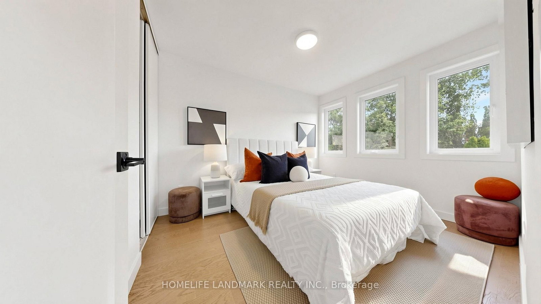
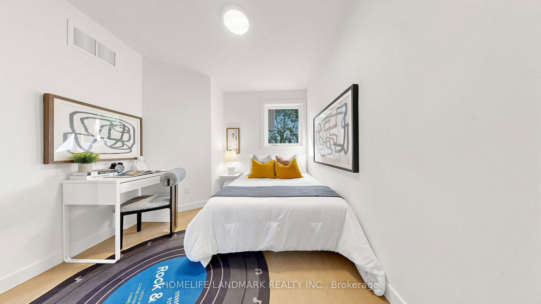
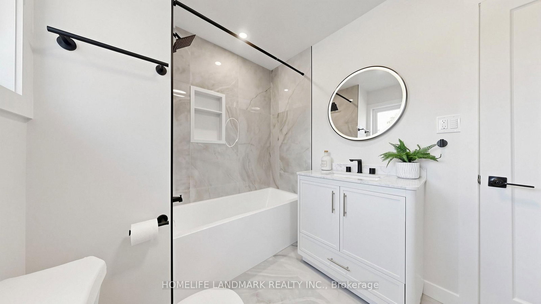
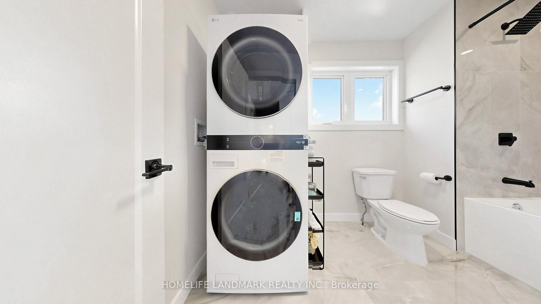
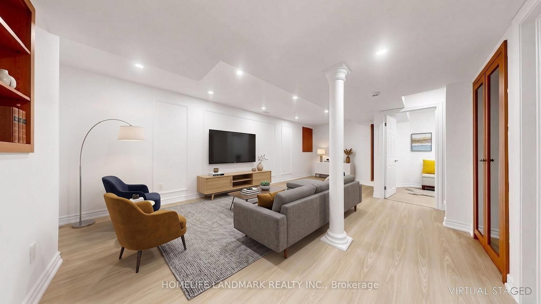
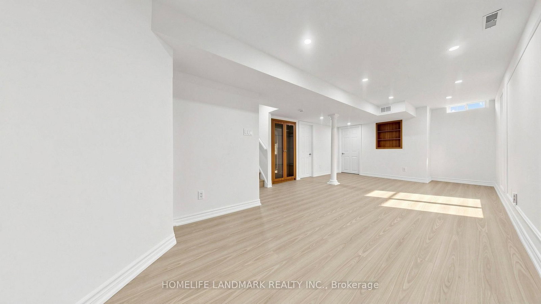
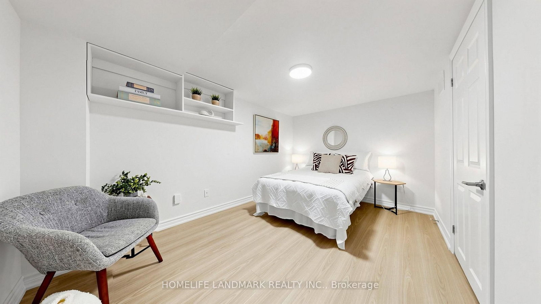
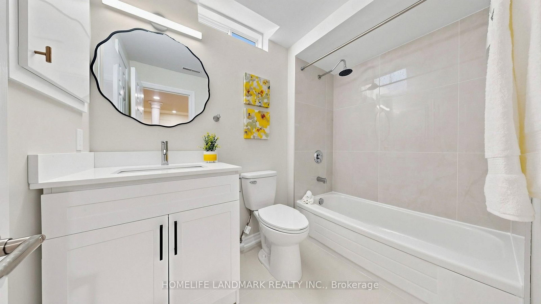
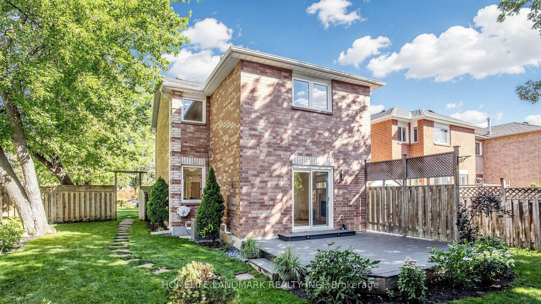
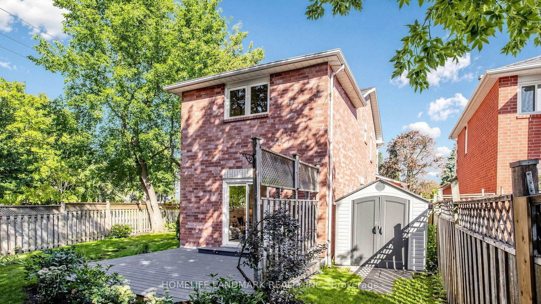
A rare turn-key detached masterpiece with a 2-car garage in the heart of Richmond Hill on an oversized lot boasting ~42ft frontage-rare for this community-offering an expansive front, side, and private backyard retreat with a refreshed deck and stair lighting. Never lived in since completion, be the first to enjoy its brand-new luxury firsthand. Perfect setting to start or grow a family, facing a picturesque park undergoing revitalization (expected late 2026) and surrounded by top schools: Alexander Mackenzie H.S. (IB), St. Theresa of Lisieux (Gifted), and Our Lady Queen of the World (AP). Minutes to GO Train, Viva/YRT, Mackenzie Health, clinics, hubs, dining, and shopping. Boasting curb appeal with lush landscaping, a brand-new asphalt driveway with sealant coat, modern garage door, and an interlock walkway with lighting to a custom wide fiberglass door, this residence delivers ~2,200 sqft of designer-curated finished space. Inside, wide-plank engineered hardwood spans main and 2nd levels, complemented by smooth ceilings, curated lighting, bespoke baseboards, door and window trim, shaker doors with matte black hardware, and a new hardwood staircase with custom iron pickets. Chef's kitchen features quartz counters, matching slab backsplash, under-cabinet LEDs, designer hardware, new stainless steel appliances, and an island overlooking dining. Relax in the family room with a quartz-encased fireplace accent wall, or refresh in the powder room with 32x32 porcelain tiles. Upstairs, the primary retreat features an accent wall and a spa ensuite with a glass shower, quartz double vanity, LED mirror, illuminated niche, and 24x48 porcelain tiles; the reconfigured upper bath includes a deep soaker tub, 24x48 porcelain tiles, and full-stack laundry. Lower level offers vinyl floors, wainscoting across an open rec space, and an updated bath with porcelain tiles. Complete with upgraded AC, R50 attic insulation, and a 200-amp panel EV-ready, this home is modernized to perfection.

Listed by HOMELIFE LANDMARK REALTY INC.

  • MLS #

    N13757802

  • Sq. Ft

    1500-2000

  • Sq. Ft. Source

    MLS

  • Lot Irregularities

    n/a

  • Year Built

    Available Upon Request

  • Pool

    None

  • Drive

    Private

  • Garage

    Attached, 2 spaces

  • Total Parking

    4

  • Family Room

    Y

  • Den

    Y

  • Exterior

    Brick

  • Fireplace

    Y

  • Roof

    Asphalt Shingle

  • Foundation

    Concrete

  • Elevator

    n/a

  • Water View

    n/a

  • Laundry Level

    Upper

  • Heat

    Forced Air

  • A/C

    Central Air

  • Water

    Municipal

  • Water Supply

    n/a

  • Sewers

    Sewers

  • Central Vac

    N

  • Family

    3.35 x 4.57 ft Main level

    hardwood floor, Electric Fireplace, W/O To Deck

  • Living

    4.65 x 3.35 ft Main level

    hardwood floor, O/Looks Frontyard, Pot Lights

  • Dining

    3.7 x 3.35 ft Main level

    hardwood floor, O/Looks Backyard, Open Concept

  • Kitchen

    3.66 x 3.05 ft Main level

    Stainless Steel Appl, Quartz Counter, Centre Island

  • Foyer

    1.83 x 1.83 ft Main level

    hardwood floor, Large Closet, Wainscoting

  • Primary

    5.26 x 4.53 ft 2nd level

    4 Pc Ensuite, hardwood floor, Wainscoting

  • 2nd Br

    4.02 x 2.75 ft 2nd level

    hardwood floor, Large Closet, O/Looks Garden

  • 3rd Br

    4.15 x 2.75 ft 2nd level

    hardwood floor, O/Looks Park, Large Window

  • 4th Br

    4.01 x 2.77 ft Bsmt level

    Vinyl Floor, Led Lighting, Separate Rm

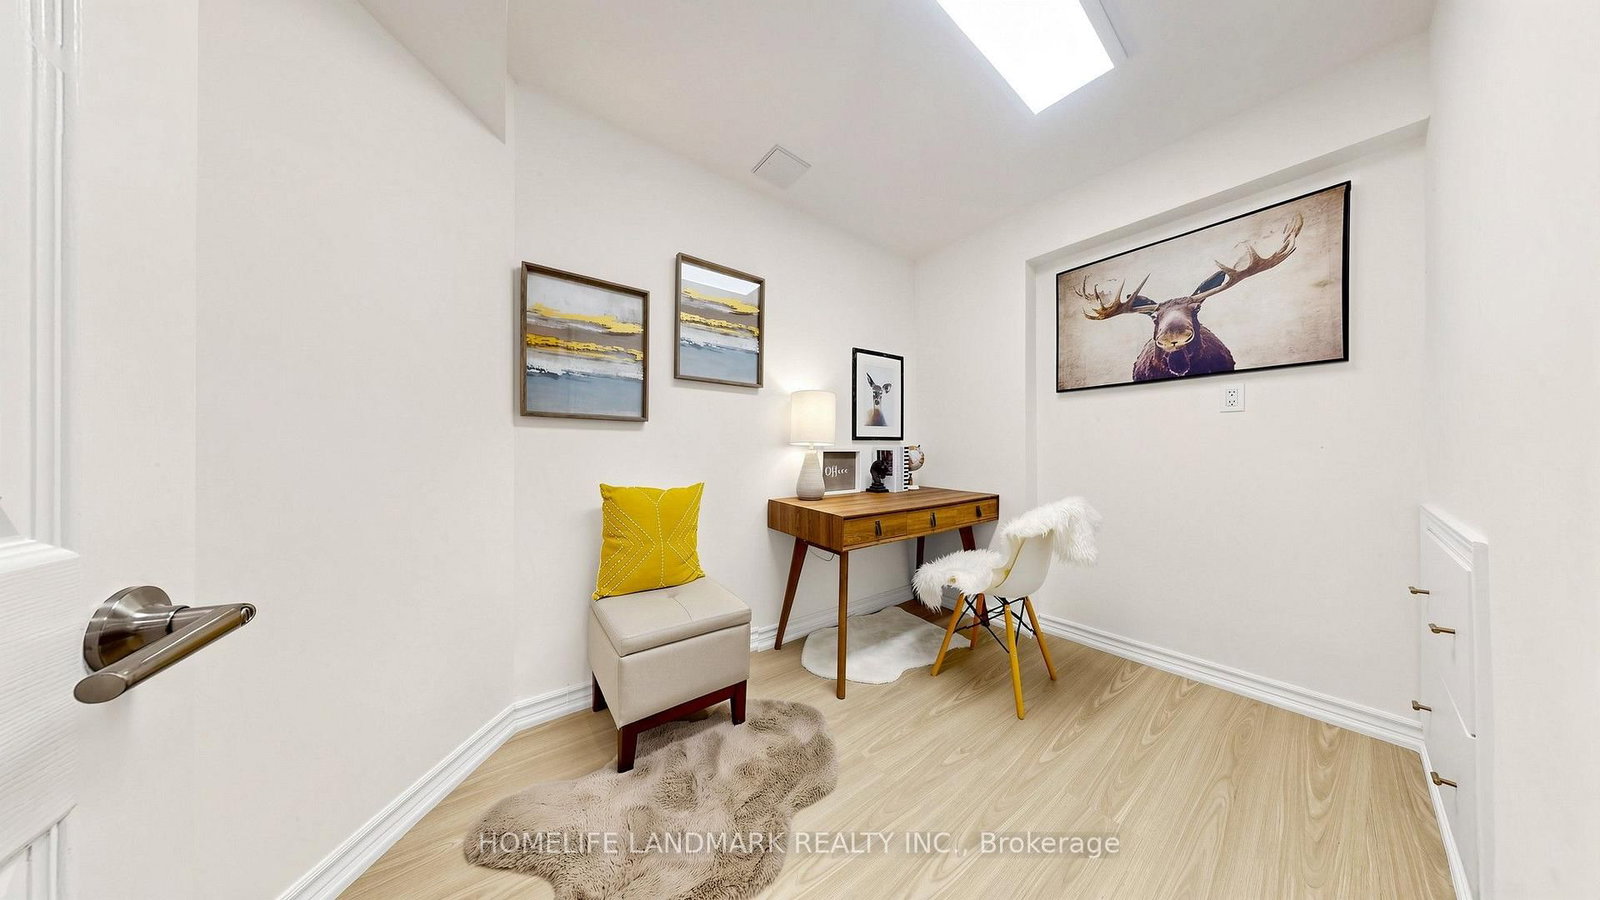
  • Den

    1.95 x 2.93 ft Bsmt level

    Vinyl Floor, Separate Rm

  • Rec

    7.41 x 4.04 ft Bsmt level

    Vinyl Floor, Wainscoting, Above Grade Window

  • Furnace

    3.99 x 1.68 ft Bsmt level

    Separate Rm

  • Other

    1.27 x 1.63 ft Bsmt level

    Separate Rm

  • MLS #

    N13757802

  • Sq. Ft

    1500-2000

  • Sq. Ft. Source

    MLS

  • Lot Irregularities

    n/a

  • Year Built

    Available Upon Request

  • Pool

    None

  • Drive

    Private

  • Garage

    Attached, 2 spaces

  • Total Parking

    4

  • Family Room

    Y

  • Den

    Y

  • Exterior

    Brick

  • Fireplace

    Y

  • Roof

    Asphalt Shingle

  • Foundation

    Concrete

  • Elevator

    n/a

  • Water View

    n/a

  • Laundry Level

    Upper

  • Heat

    Forced Air

  • A/C

    Central Air

  • Water

    Municipal

  • Water Supply

    n/a

  • Sewers

    Sewers

  • Central Vac

    N

  • Family

    3.35 x 4.57 ft Main level

    hardwood floor, Electric Fireplace, W/O To Deck

  • Living

    4.65 x 3.35 ft Main level

    hardwood floor, O/Looks Frontyard, Pot Lights

  • Dining

    3.7 x 3.35 ft Main level

    hardwood floor, O/Looks Backyard, Open Concept

  • Kitchen

    3.66 x 3.05 ft Main level

    Stainless Steel Appl, Quartz Counter, Centre Island

  • Foyer

    1.83 x 1.83 ft Main level

    hardwood floor, Large Closet, Wainscoting

  • Primary

    5.26 x 4.53 ft 2nd level

    4 Pc Ensuite, hardwood floor, Wainscoting

  • 2nd Br

    4.02 x 2.75 ft 2nd level

    hardwood floor, Large Closet, O/Looks Garden

  • 3rd Br

    4.15 x 2.75 ft 2nd level

    hardwood floor, O/Looks Park, Large Window

  • 4th Br

    4.01 x 2.77 ft Bsmt level

    Vinyl Floor, Led Lighting, Separate Rm

  • Den

    1.95 x 2.93 ft Bsmt level

    Vinyl Floor, Separate Rm

  • Rec

    7.41 x 4.04 ft Bsmt level

    Vinyl Floor, Wainscoting, Above Grade Window

  • Furnace

    3.99 x 1.68 ft Bsmt level

    Separate Rm

  • Other

    1.27 x 1.63 ft Bsmt level

    Separate Rm

Thinking of Selling?

Find Out Your Home’s Value in Today’s Market!

No Email or Signup is required to view your home estimate.

estimate your home value

Contact Manoj Kukreja

Sales Representative,
Century 21 People’s Choice Realty Inc.,
Brokerage
(647) 576 - 2100

Manoj profile avatar

Property History

Property history for 74 Dunsmore Crescent, Richmond Hill

This property has been sold 4 times before. Create your free account to explore sold prices, detailed property history, and more insider data.

Sign In / Register

Inventory Graph

10 9 8 7 6 5 4 3 2 1 0 4 Months of inventory SELLER'S Market BALANCED Market BUYER'S Market

Mortgage Calculator

This data is for informational purposes only.

Mortgage Payment per month

Principal Amount

Interest

Total Payable

Amortization

Amortization

Closing Cost Calculator

This data is for informational purposes only.

Closing Cost Total for this property

Total Cash flow for purchasing this property

Down Payment(%)*
Additional information

Provincial Land Transfer Tax

Ontario Land Transfer Tax Rebate

Toronto Land Transfer Tax

Toronto Land Transfer Tax Rebate

PST on CMHC Insurance Premium

Lawyer Fees

$2,825

Government Registration Fee's

$164

Title Insurance

Closing Cost Total

Total Cash flow for purchasing this property

Provincial Land Transfer Tax

Ontario Land Transfer Tax Rebate

Toronto Land Transfer Tax

Toronto Land Transfer Tax Rebate

PST on CMHC Insurance Premium

Lawyer Fees

$2,825

Government Registarion Fee's

$164

Title Insurance

Down Payment(%)*

* A down payment of less than 20% is permitted only for first-time home buyers purchasing their principal residence. The minimum down payment required is 5% for the portion of the purchase price up to $500,000, and 10% for the portion between $500,000 and $1,500,000. For properties priced over $1,500,000, a minimum down payment of 20% is required.

Thinking of Selling?

Find Out Your Home’s Value in Today’s Market!

No Email or Signup is required to view your home estimate.

estimate your home value

Contact Manoj Kukreja

Sales Representative, Century 21 People’s Choice Realty Inc., Brokerage
(647) 576 - 2100

Manoj profile avatar

Recent Sold Listings in Crosby, Richmond Hill

Popular Cities